

FromR 4 414 693toR 8 292 991
Bossenzicht Estate in Haasendal



143
Houses
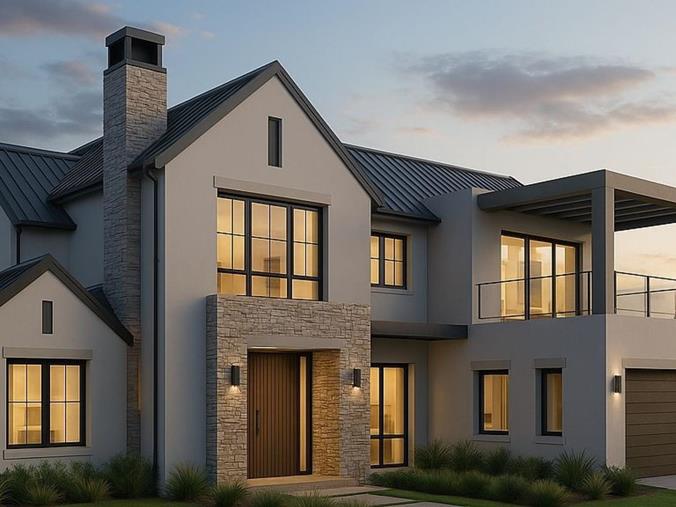
Bossenzicht Estate - Secure residential estate in Haasendal Boulevard, Kuils River.
Bossenzicht Estate – The Crown Jewel of Haasendal Estate
10% Deposit required
Bossenzicht Estate is a premium, secure residential development located along Haasendal Boulevard in Kuils River. Set within the heart of the exclusive Haasendal Estate, the development offers direct access to the Kuils River Golf Club and breathtaking views of the Zevenwacht Hills and Hottentots Holland mountain range.
Bordering the golf course and surrounded by landscaped greenbelts, Bossenzicht offers an exceptional balance of natural beauty, privacy, and urban convenience. This low-density development features just 144 erven, ensuring exclusivity and individuality. Plot sizes range from 375–580sqm, priced from R1.8m to R3.3m.
Flexible Building Options
Turnkey:
A seamless, fixed-cost home-building experience with curated architectural designs. Only a 10% deposit secures your home, and financing activates upon completion — ideal for buyers seeking convenience and peace of mind.
Plot & Plan:
Perfect for the design-driven buyer. Purchase your plot and appoint your own architect or design team (subject to approval). Enjoy full creative control and flexibility throughout the design journey.
Lifestyle & Amenities
Residents can enjoy exclusive (paid-for) membership to:
* Kuils River Golf Club
* Silverstone Lifestyle Clubhouse
The estate includes:
* Access-controlled security
* Landscaped open spaces
* Preserved existing trees
* Scenic greenbelt corridors
Civils to start late 2026 with construction estimated to start in early 2027. Buyers may purchase and hold their plots while finalising designs. Once building commences, homes must be completed within 12 months.
Why Choose Bossenzicht?
* Prime position within Haasendal
* Golf course access
* Architectural freedom
* Scenic surroundings
* Flexible build options
* Strong investment potential
Contact us today to secure your plot in Haasendal’s most prestigious new address. Limited opportunities remain.
Images and renders are for illustrative purposes only.
10% Deposit required
Bossenzicht Estate is a premium, secure residential development located along Haasendal Boulevard in Kuils River. Set within the heart of the exclusive Haasendal Estate, the development offers direct access to the Kuils River Golf Club and breathtaking views of the Zevenwacht Hills and Hottentots Holland mountain range.
Bordering the golf course and surrounded by landscaped greenbelts, Bossenzicht offers an exceptional balance of natural beauty, privacy, and urban convenience. This low-density development features just 144 erven, ensuring exclusivity and individuality. Plot sizes range from 375–580sqm, priced from R1.8m to R3.3m.
Flexible Building Options
Turnkey:
A seamless, fixed-cost home-building experience with curated architectural designs. Only a 10% deposit secures your home, and financing activates upon completion — ideal for buyers seeking convenience and peace of mind.
Plot & Plan:
Perfect for the design-driven buyer. Purchase your plot and appoint your own architect or design team (subject to approval). Enjoy full creative control and flexibility throughout the design journey.
Lifestyle & Amenities
Residents can enjoy exclusive (paid-for) membership to:
* Kuils River Golf Club
* Silverstone Lifestyle Clubhouse
The estate includes:
* Access-controlled security
* Landscaped open spaces
* Preserved existing trees
* Scenic greenbelt corridors
Civils to start late 2026 with construction estimated to start in early 2027. Buyers may purchase and hold their plots while finalising designs. Once building commences, homes must be completed within 12 months.
Why Choose Bossenzicht?
* Prime position within Haasendal
* Golf course access
* Architectural freedom
* Scenic surroundings
* Flexible build options
* Strong investment potential
Contact us today to secure your plot in Haasendal’s most prestigious new address. Limited opportunities remain.
Images and renders are for illustrative purposes only.
Plans
Plot 15
R 7 844 160 - R 7 844 160

*Size includes a 49sqm garage and a 36sqm balcony
House
Floor Size: 330 m²
Plot 16
R 5 365 737 - R 5 365 737

*Size includes a 40sqm garage
House
Floor Size: 180 m²
Plot 20
R 8 292 991 - R 8 292 991

*Size includes a 26sqm braai area, 45sqm garage and a 16sqm balcony
House
Floor Size: 350 m²
Plot 30
R 6 503 250 - R 6 503 250

Plot 30
House
Floor Size: 250 m²
Plot 41
R 6 822 051 - R 6 822 051

*Size includes a 50sqm garage
House
Floor Size: 280 m²
Plot 60
R 4 414 693 - R 4 414 693

*Size includes a 35sqm garage
House
Floor Size: 150 m²
Plot 70
R 5 540 510 - R 5 540 510

*Size includes a 40.81sqm garage
House
Floor Size: 205 m²
Plot 72
R 5 016 073 - R 5 016 073

*Size includes a 37.62sqm garage
House
Floor Size: 200 m²
Plot 120
R 4 686 073 - R 4 686 073

*Size includes a 34sqm garage
House
Floor Size: 175 m²
Plot 140
R 4 553 300 - R 4 553 300

*Size includes a 167sqm garage
House
Floor Size: 167 m²Facilities
Security
24hr access control:
Electric fencing:
Perimeter wall:
CCTV:
Fitness
Private access to Kuils River Golf Club:
Access to Lifestyle Clubhouse:
 Show Contact Number


